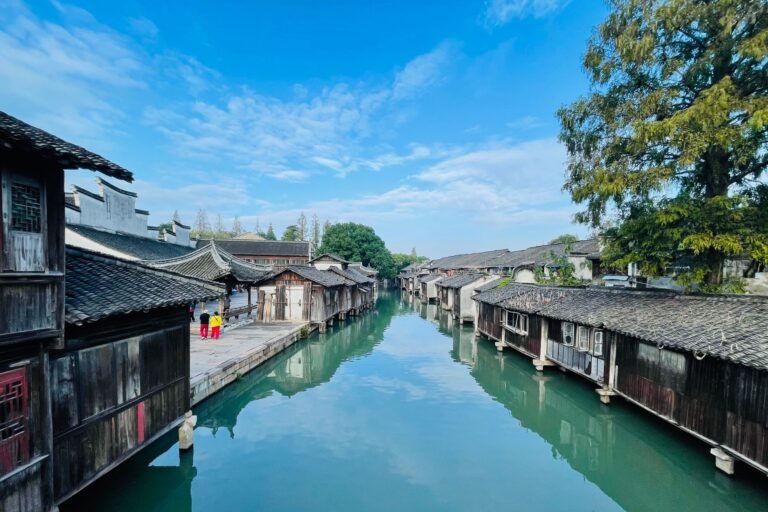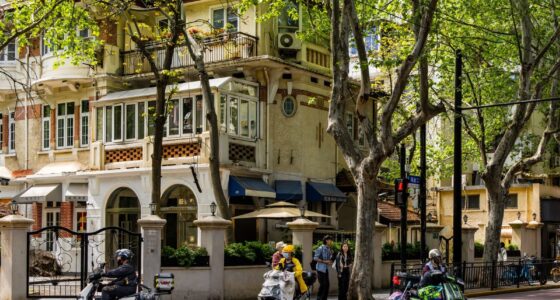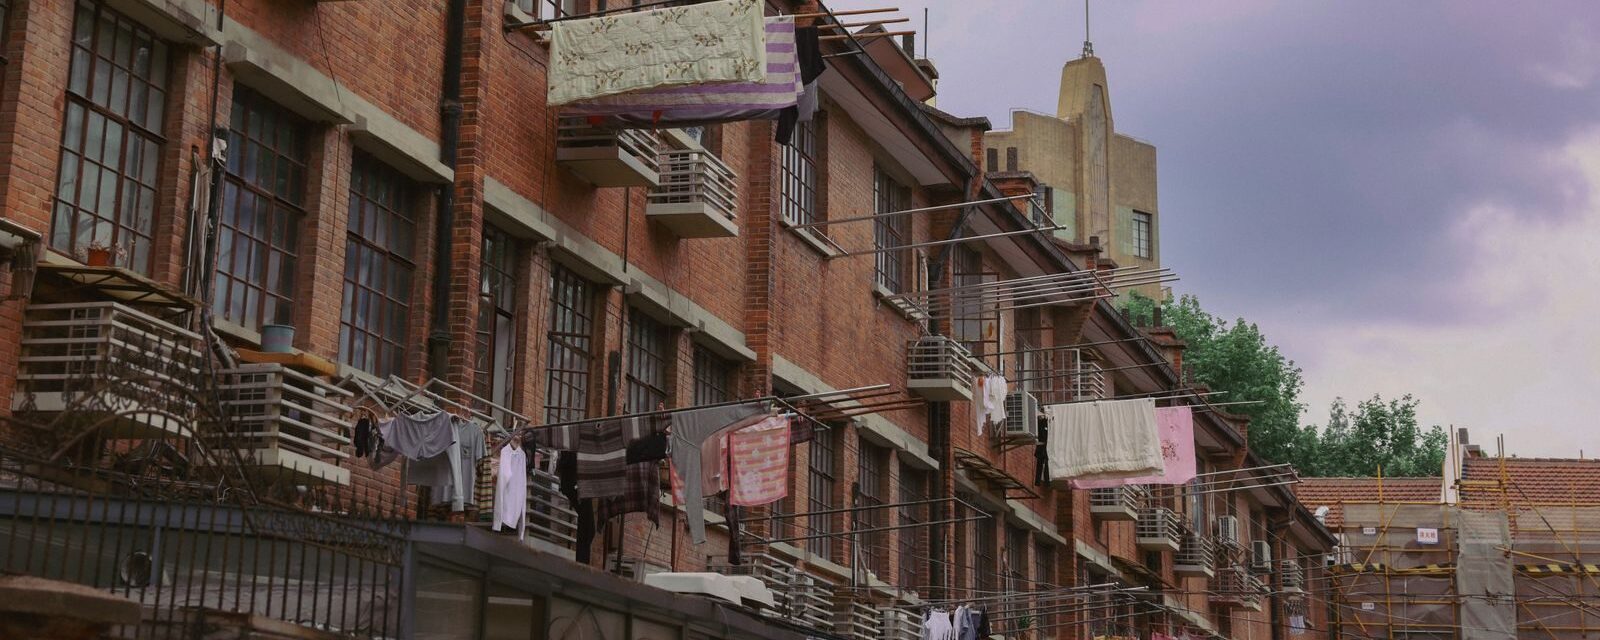
Walk any street in central Puxi and every hundred metres or so you pass a stone archway with a name carved into it and a narrow lane running back from the pavement. Behind it stand rows of two-storey brick houses with heavy timber doors set in carved stone surrounds. This is shikumen — literally “stone gate” — and the lane is a longtang. The shikumen Shanghai has left today is a small fraction of what stood here in the early 1950s, when shikumen made up about 65 per cent of the city’s residential floor area.
Almost every visitor sees shikumen without knowing what they are looking at, because the two places tourists are sent — Xintiandi and Tianzifang — are both shikumen quarters and neither explains itself. This guide is the explanation: where the form came from, how a house and a lane are laid out, how to read a facade, what happened to the nine thousand buildings that once made up sixty per cent of Shanghai’s housing, and — the practical part — exactly where to go to see the restored version, the commercial version and the version people still live in.
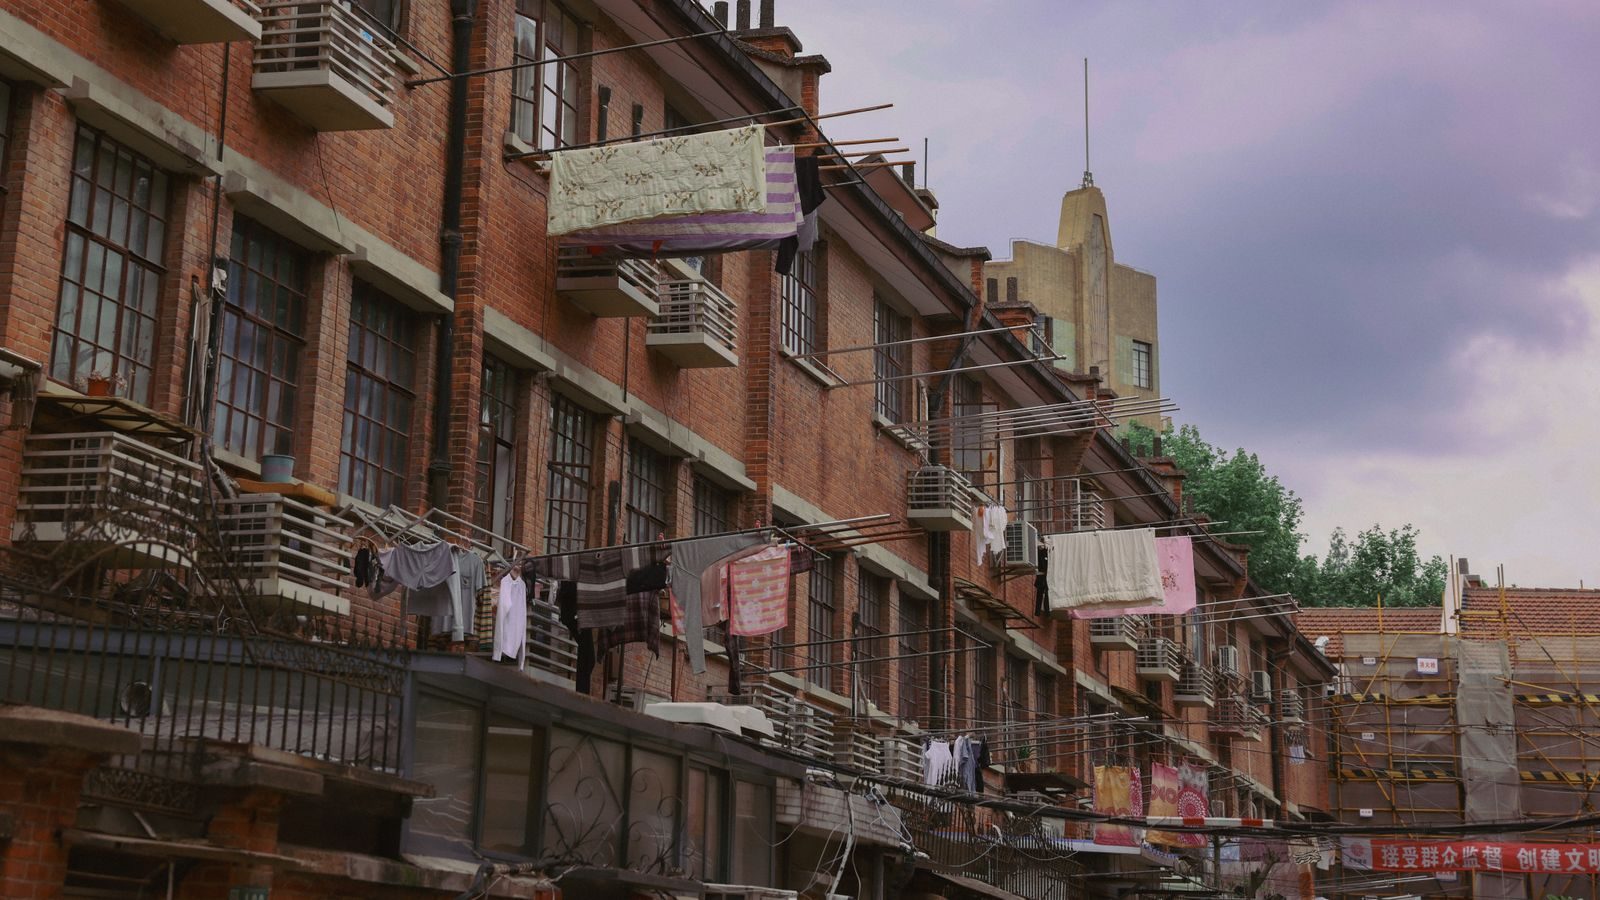
Table of Contents
- What a shikumen actually is
- Where the form came from
- Inside the house: the plan
- The longtang: how a lane works
- How to read a shikumen front
- What happened to them
- Where to see shikumen in Shanghai today
- A self-guided shikumen walk
- The four ways a lilong gets saved
- Etiquette in a lived-in lane
- What people get wrong
- Frequently Asked Questions
What a shikumen actually is
A shikumen is a two- or three-storey terraced house, built of brick, standing behind a high wall that encloses a small paved front courtyard. The wall is pierced by a doorway framed in carved stone — the stone gate that gives the type its name — with a solid timber double door in it, usually black lacquered, usually with a pair of bronze rings.
The word describes the door, not the house, which is a good clue to how much the door mattered. In a city where the houses were pressed shoulder to shoulder and the lane was public space, the stone surround was the one element a family could spend money on and be seen to have spent money on. Later examples carry carved keystones, scrolled brackets, Art Deco chevrons and dates.
What makes shikumen distinctive is that it is a genuine hybrid rather than a Chinese building with Western trim. The plan is a Western terrace: identical units in a row, sharing party walls, built speculatively by developers. The logic inside is Chinese: an enclosed forecourt, a formal reception hall on the axis, a hierarchy of rooms front to back. Nothing else in China looks like this, and nothing in the West does either.
Where the form came from
Shanghai became a treaty port in 1843, and foreign concessions were established along the Huangpu. The settlements were first set aside for foreigners, though Chinese residents lived in them too from the early years, while the walled old city lay to the south.
That arrangement collapsed in the 1850s and 1860s. The Taiping Rebellion and the Small Swords Uprising drove large numbers of migrants and refugees from the surrounding provinces into Shanghai, and demand for housing in the concessions soared. Property developers did what developers do: they built quickly and cheaply. The first attempts were timber, and because of the fire risk the concession authorities banned wooden construction. Brick terraces followed, and by the 1870s the form had settled into what we now call shikumen.
Two phases are usually distinguished. Old-type shikumen, from the 1860s to about 1919, are closer to the traditional courtyard model: bigger courtyards, more rooms, deeper plots, and detailing that is Chinese with occasional European flourishes. New-type shikumen, from 1919 into the 1930s, are smaller and denser, with a third storey, a roof terrace called a shaitai, running water and modern sanitation, and facades that pick up whatever was fashionable — Art Deco, streamline moderne, restrained classicism.
The economics were straightforward and are visible in the buildings. These were speculative rental developments built for a rapidly growing urban middle class, and every square metre had to earn. Our history of Shanghai covers the concession decades that produced them.
Inside the house: the plan
Every shikumen follows the same sequence, front to back, and once you know it you can read any of them from the lane.
The stone gate opens into the front courtyard, the tianjing (天井) — literally “heaven well”. A small paved yard, open to the sky, flanked by side wings. This is where laundry dried, where children played, where the family sat in summer, and where a Shanghai household did most of its living in warm weather.
The central hall, the ketang jian (客堂间), faces the courtyard through folding timber-and-glass doors that open the whole wall. This is the formal room: ancestral tablets, the good furniture, guests, weddings and funerals.
Behind it a staircase, then a rear courtyard about half the size of the front one, with the well or the water connection, then the kitchen and storage.
Upstairs, bedrooms front and back. And over the kitchen, on the half-landing, the room that has more literary weight than any other space in Shanghai: the tingzijian (亭子间). Small, north-facing, cold in winter, roasting in summer, above the cooking smells and below the roof terrace. It was the cheapest room in the house and it was what a young writer, student or clerk newly arrived in Shanghai could afford. A whole genre of 1930s Chinese literature is called tingzijian writing. If someone points at a small window over a kitchen and looks meaningful, that is why.
New-type houses added a third floor and the roof terrace, the shaitai, which is where the laundry went once the courtyards filled up.

The longtang: how a lane works
A single shikumen is not the unit. The unit is the lilong or longtang — the lane, and the whole block of houses arranged along it.
The structure is consistent. A stone arch on the street, carrying the development’s name and often its completion date, opens onto a main lane running back from the road. Off that, at right angles, run branch lanes, and the houses front onto those. Early lanes were about three metres wide, narrower than in later developments, which widened the main lane so a car could get in.
The names are worth reading. Li (里) and fang (坊) both mean something like “neighbourhood” and appear at the end of most lilong names — Bugaoli, Shangxian Fang. French-concession developments frequently carried a French name on the arch alongside the Chinese one.
What matters about this layout is that the lane was social space, not circulation. Cooking happened at the mouth of the courtyard, children were minded collectively, gossip and disputes and mahjong all took place in the lane, and everybody knew everybody’s business because the walls were thin and the doors stood open. Shanghainese of a certain age describe growing up in a longtang the way Londoners describe a terraced street, with the same mixture of nostalgia and relief at having left.
How to read a shikumen front
Five things to look at, in order of usefulness.
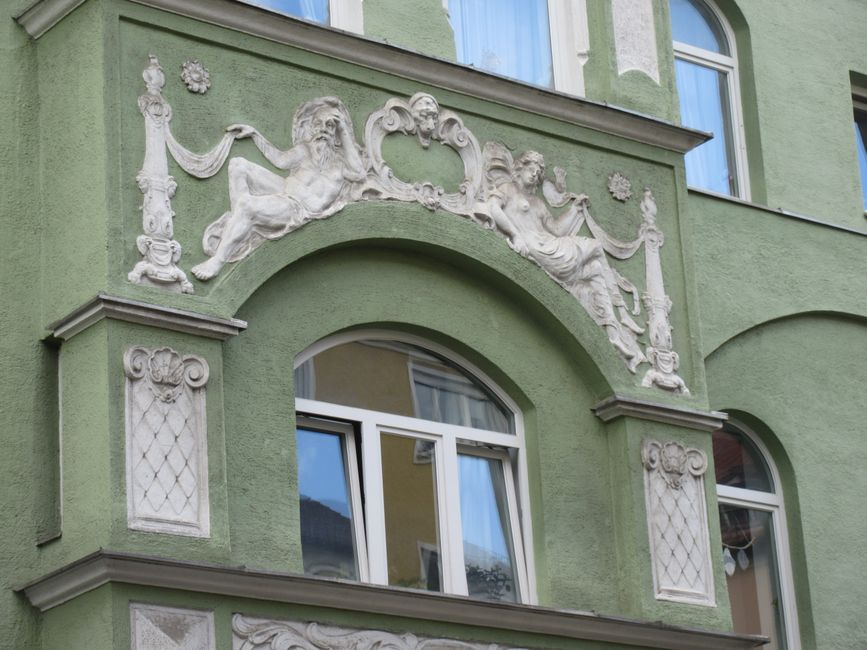
The arch. The name and often a date. As a rough guide, a date before 1919 points to an old-type development and the 1920s and 1930s to new type, though there are exceptions: Bugaoli dates from the 1930s and is still an old-type lane. A French name means the French Concession.
The stone surround. The single best guide to when a house was built and how much money was in it. Heavy carved stone with scrolled brackets and floral keystones is nineteenth century or Edwardian. Flat geometric bands, chevrons and stepped profiles are 1930s Art Deco — the same idiom as the Bund towers, shrunk down to a doorway. Our Art Deco architecture guide covers the larger buildings in the same style.
The brickwork. Red brick throughout is common in the earlier developments. Alternating red and grey courses, or grey brick with red dressings, is usually later and usually more expensive.
The windows. Small casements in timber frames on old-type houses; larger openings, steel frames and the occasional curved bay on new-type ones. Coloured or leaded glass in a stair window is a good sign of an original interior surviving behind it.
The roofline. Two storeys and a pitched tile roof is old type. Three storeys with a flat roof terrace behind a parapet is new type.
Do this on any lane in the former French Concession and you can date a development within about fifteen years, which is more satisfying than it sounds.
What happened to them
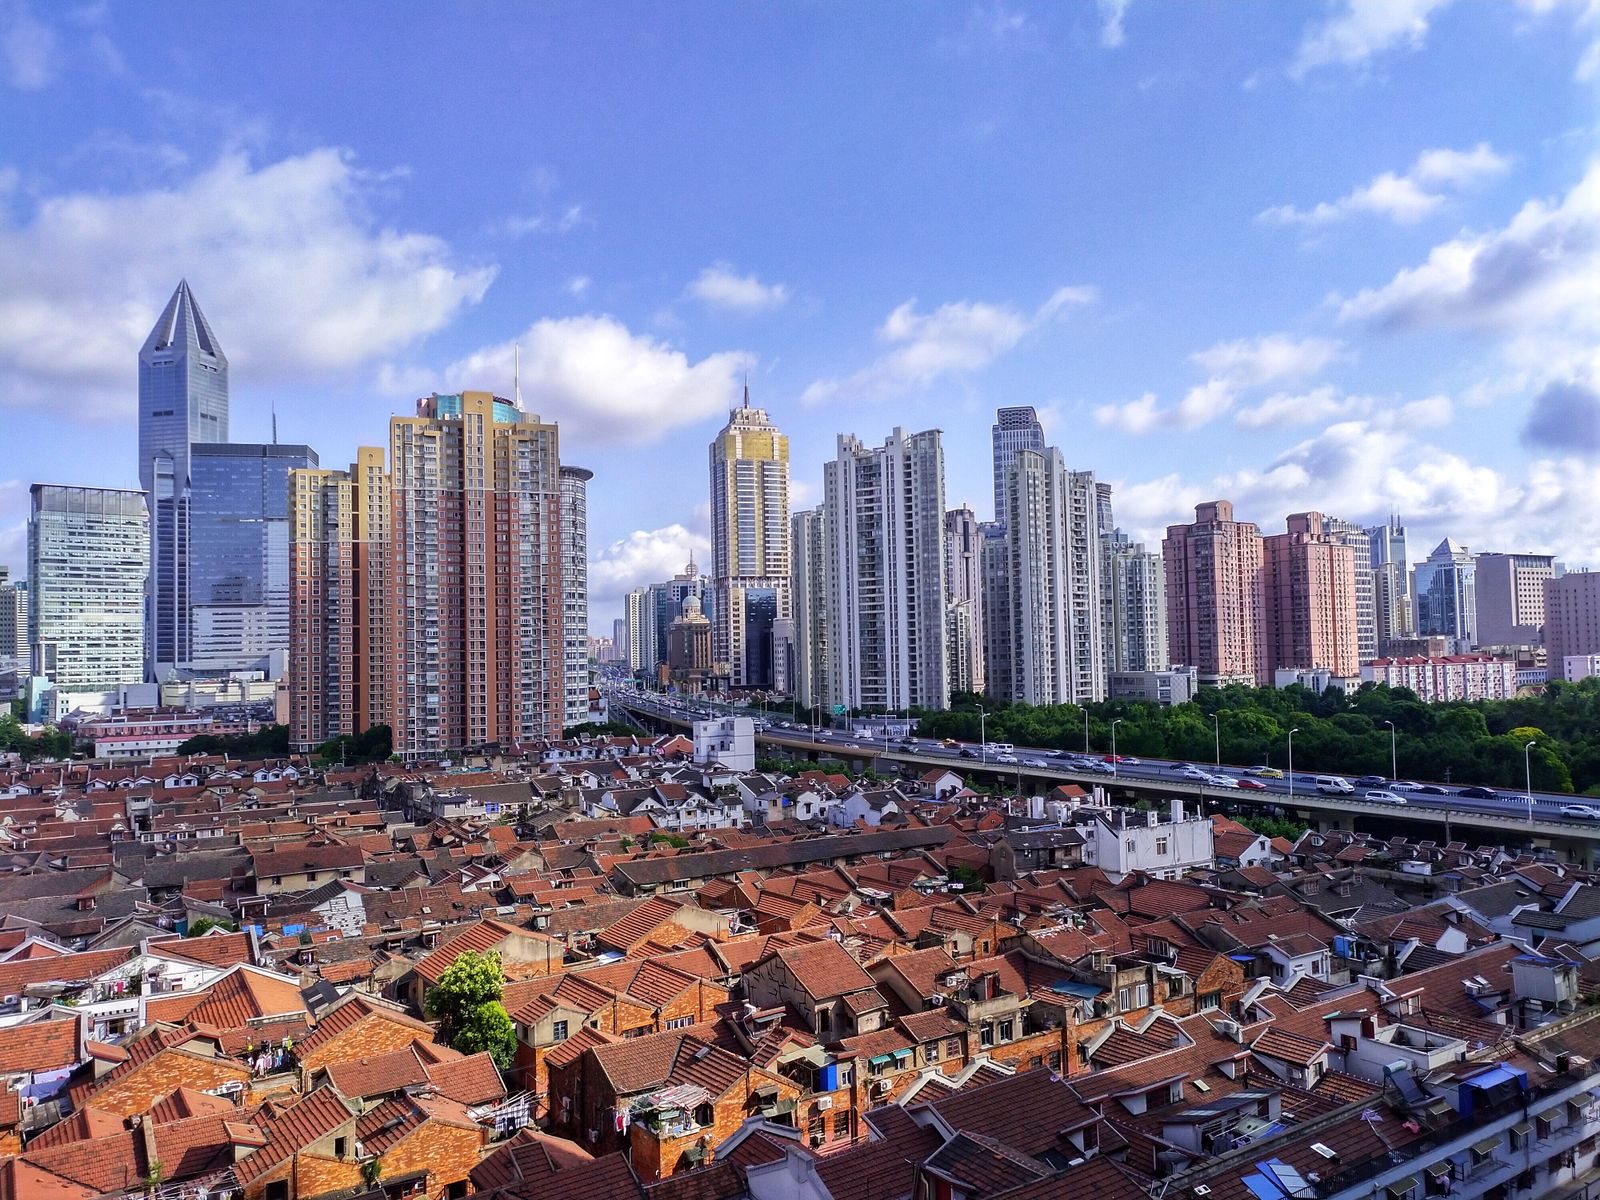
The numbers are stark. At their peak there were around 9,000 shikumen buildings in Shanghai, making up roughly 60 per cent of the city’s entire housing stock, and that share was still about 65 per cent in the early 1950s. Houses built for one family were subdivided, courtyards were roofed over, and a form designed for a comfortable middle class became overcrowded housing for everyone.
Then, from the 1980s, demolition. Shanghai’s land is valuable, and many shikumen neighbourhoods were badly overcrowded by then. In Xuhui District alone the shikumen stock fell from 2.68 million square metres in 1949 to 0.25 million by the late 1990s — better than a ninety per cent loss in one district.
Attitudes have shifted. In 2011 the construction techniques of shikumen lilong architecture were added to China’s national intangible cultural heritage register, and several surviving precincts have municipal heritage protection. But the argument is not settled, and it is worth understanding both sides before you get sentimental in a lane. These are cold, damp, dark buildings, and living in a crowded one was hard work. Preservation of the buildings and preservation of the community they housed have turned out to be different projects, and Shanghai has generally chosen the first.
Where to see shikumen in Shanghai today
There are four categories, and seeing one from each gives you the whole picture in a single day.
| Where | What it is | Still lived in? | Cost |
|---|---|---|---|
| Cité Bourgogne (Bugaoli 步高里) | 87 two-storey red-brick houses from the 1930s; South Shaanxi Rd, Huangpu | Yes — mostly residential | From the lane, respectfully |
| Zhang Yuan (张园) | One of the city’s best-known shikumen compounds, off West Nanjing Rd at Taixing Rd; founded 1882, opened to the public 1885 | No — 1,100+ families relocated from 2019 | Check on site |
| Jianyeli (建业里) | Originally 260 residences; restored lanes and one of Xuhui’s last remaining clusters | No — serviced apartments, hotel and retail | Check on site |
| Tianzifang | Organic conversion of Taikang Road lanes into shops and studios | Partly — about a third | Free, no gate |
| Xintiandi | 2001–02 commercial rebuild; includes the Shikumen Open House Museum, Lane 181 Taicang Rd | No | Free to walk; check the museum’s own admission |
| Hongkou around Tilanqiao | Unrestored lanes, the wartime Jewish quarter | Yes | Free |
Cité Bourgogne is the important one and the one almost nobody visits. It dates from the 1930s: 87 two-storey red-brick houses in a French-named lilong, preserved as a municipal heritage site, and still mostly residential. You can walk in from South Shaanxi Road; it is a public lane. What you get is the thing itself, in use, with laundry overhead and bicycles against the walls, and it will tell you more in ten minutes than either restored quarter does in an hour.
Zhang Yuan is the newest and the most striking. The site was founded in 1882 as a private garden and opened to the public in 1885, and was, briefly, the centre of modern Shanghai’s public life — the city’s first electric lamp demonstration, its first bicycle race, early revolutionary speeches, all here. It became a dense shikumen compound and stayed one until January 2019, when more than 1,100 families in 170 units across 42 historic buildings were relocated under Shanghai’s first protective expropriation plan. The western section reopened on 1 December 2022 as a luxury retail complex. The restoration work is superb and the shopfronts are Dior and Louis Vuitton, which is either a triumph or a tragedy depending on your view, and probably both.
The Shikumen Open House Museum in Xintiandi’s north block presents a traditional shikumen house, so you can see how the courtyard, hall and rooms fit together. Check the current admission at the door. If you only do one indoor thing, do this, because the plan described above only makes sense when you have walked through it.
A self-guided shikumen walk
Half a day, all in Huangpu and Xuhui, no ticket needed except at the museum.
Start: Metro Line 1 or 12 to South Shaanxi Road.
10:00 — Cité Bourgogne. Ten minutes’ walk south. Read the arch, walk the main lane and one branch lane, look at the stone surrounds and the laundry. Twenty minutes, quietly. This is somebody’s street.
10:45 — east along Middle Fuxing Road. A stretch of ordinary unrestored lanes on both sides, most with their arches intact. This is the connective tissue and it is free.
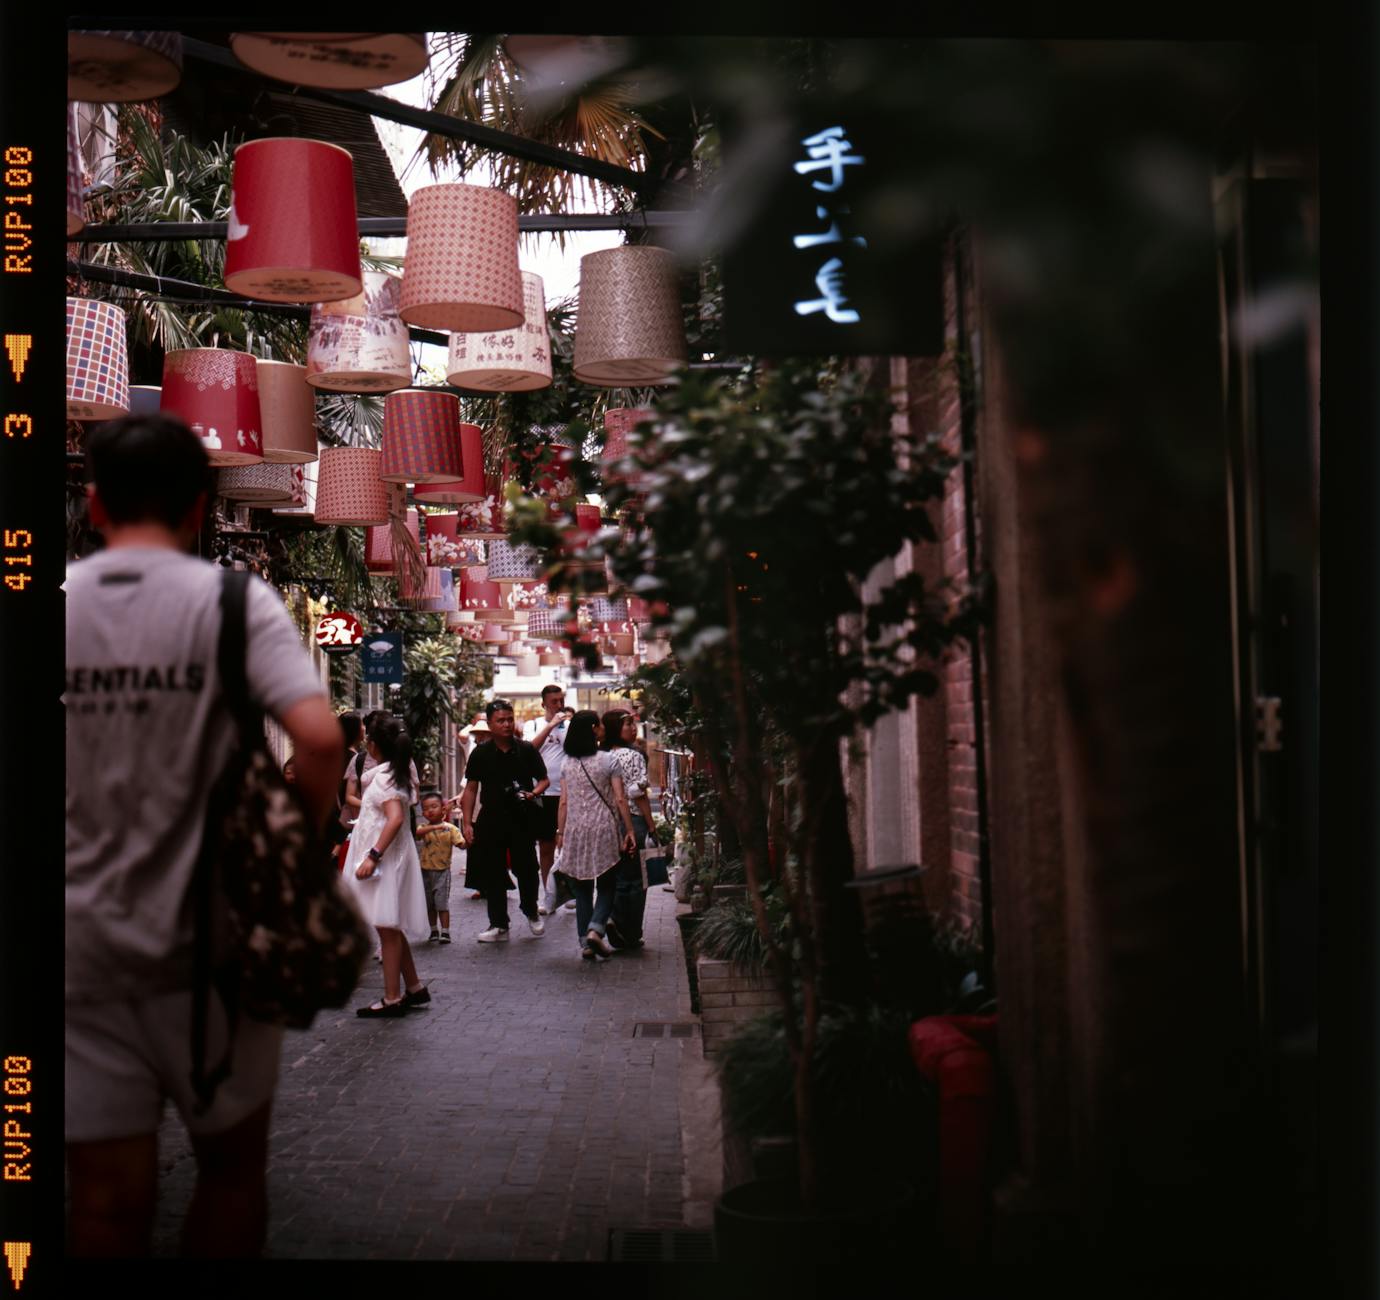
11:30 — Tianzifang. Metro Line 9 to Dapuqiao, then a short walk. The organic version: still partly residential, with narrow lanes and shops in the ground floors. Go before noon on a weekday or it is impassable.
13:00 — lunch, then Xintiandi, a short walk north.
14:00 — the Shikumen Open House Museum, Lane 181 Taicang Road. Forty minutes. Now the plan makes sense.
15:30 — Zhang Yuan. Metro Line 2, 12 or 13 to West Nanjing Road. The maximal restoration, and the contrast with Cité Bourgogne five hours earlier is the entire argument about Shanghai heritage in one afternoon.
Our French Concession walking tour covers a longer route through the same district, and the Shanghai districts guide explains how Huangpu, Xuhui and Jing’an divide the old concessions between them.
The four ways a lilong gets saved
Shanghai has tried four different answers to the same question, and you can visit all of them.
1. Comprehensive rebuild — Xintiandi. Residents relocated, buildings restored and partly reconstructed, the whole block turned into high-end retail and restaurants. Opened 2001–02. Architecturally careful, commercially successful, and completely dead as a neighbourhood. It has been copied across China dozens of times.
2. Organic conversion — Tianzifang. No master plan. The lanes changed gradually, with studios and shops opening in the ground floors while residents stayed, and many buildings are still lived in. Cheap, cramped, chaotic and much closer to a functioning place, though the shops now sell the same souvenirs as everywhere else.
3. Protective expropriation — Zhang Yuan. The newest model. Residents rehoused under a formal scheme, buildings restored to a very high standard, the compound reopened as luxury retail. Better conservation than Xintiandi, same social outcome.
4. Leave it alone — Cité Bourgogne and most of Hongkou. Listed, protected from demolition, and otherwise left as housing. The buildings decay slowly, the residents live in conditions few of us would accept, and the place remains real. This is the only version where the community survives, and it is the one under most pressure.
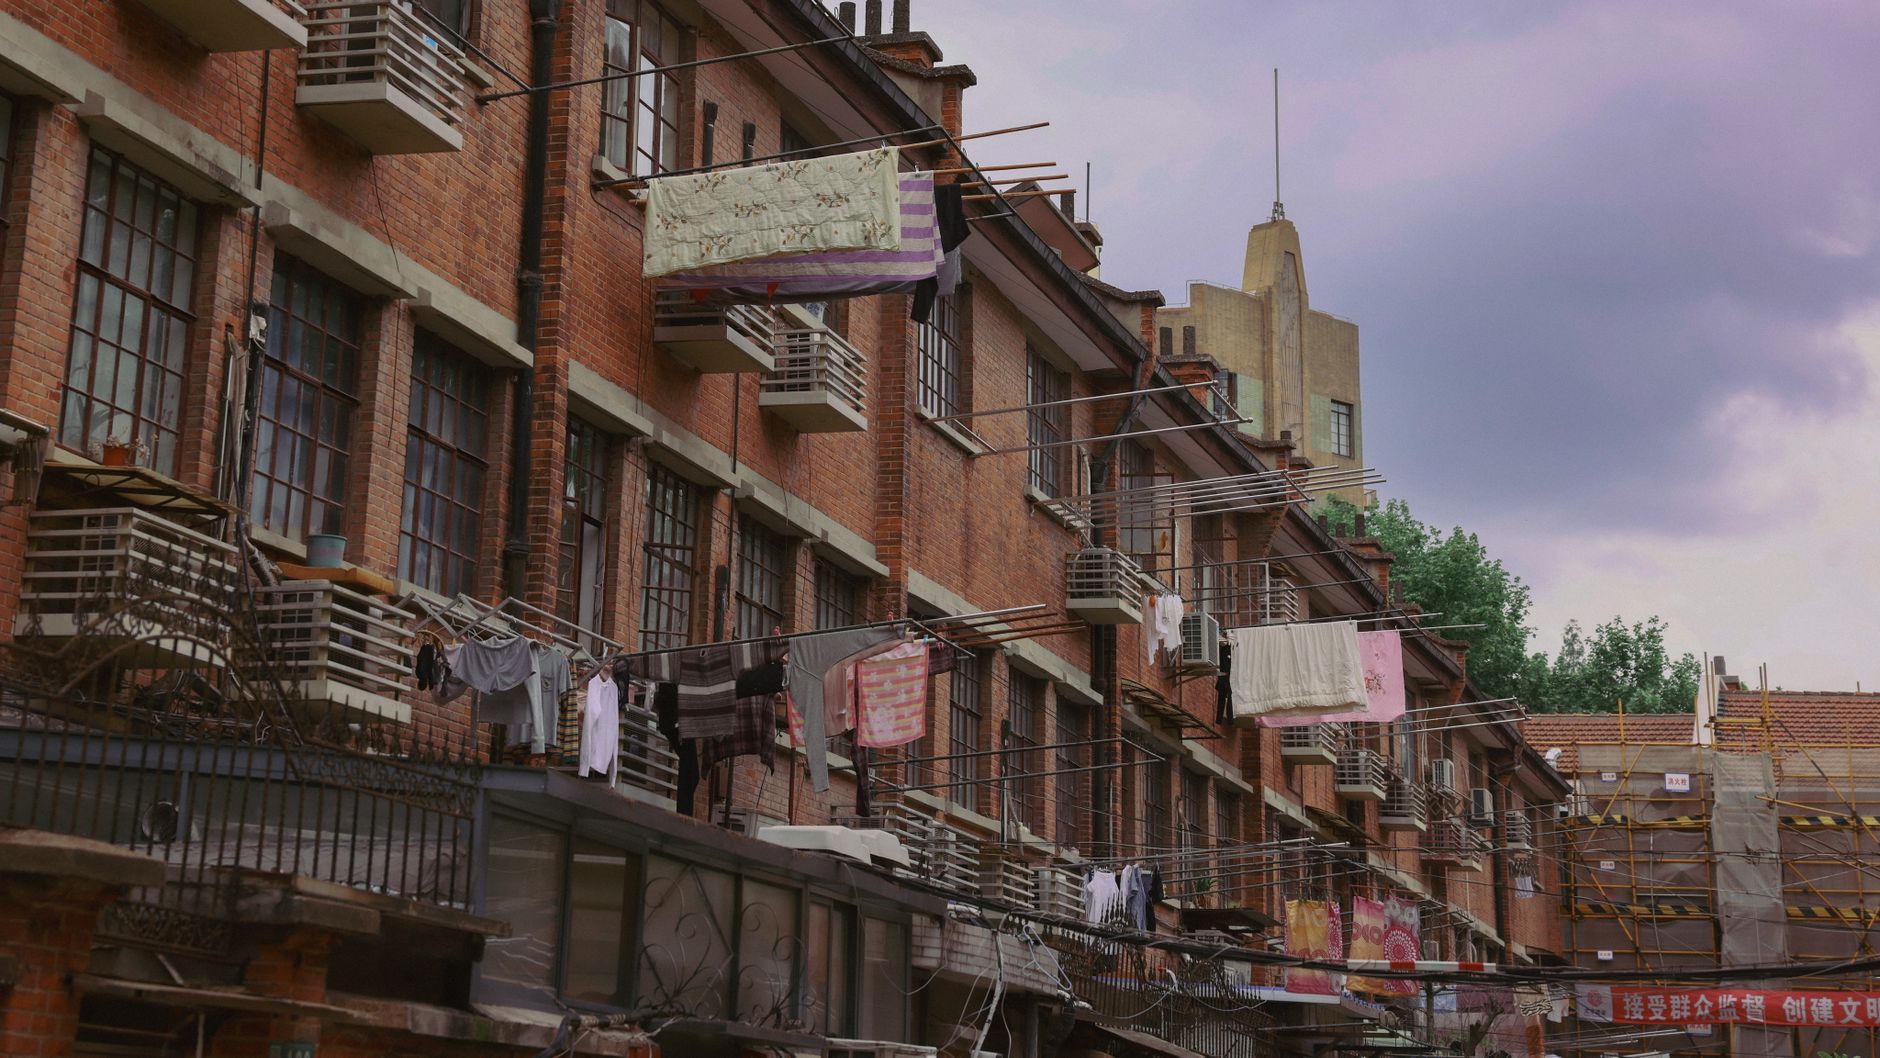
Nobody has solved this. A restored lilong loses the thing that made it worth restoring; an unrestored one asks people to live in a museum. Walking Cité Bourgogne and Zhang Yuan on the same day is the clearest way to feel the size of the problem.
Etiquette in a lived-in lane
Cité Bourgogne, the Hongkou lanes and two-thirds of Tianzifang are people’s homes. The lanes are public; the courtyards and doorways are not.
Walk in and out on the lane. Do not step through a stone gate into a courtyard. Do not photograph through open doors or windows into rooms, and do not photograph people, especially older residents, without a gesture and a nod — most will agree and some will pose. Keep your voice down, particularly in the early afternoon when people nap. Do not move laundry, bicycles or anything else to improve a composition. If somebody makes it clear they would rather you were not there, leave.
None of this needs Chinese. A smile and a raised camera with a questioning look does the job, and residents in these lanes have seen a great many photographers. Our Shanghai photography guide and etiquette guide cover this in more detail.
What people get wrong
Thinking Xintiandi is a shikumen neighbourhood. It is a shikumen-shaped shopping district. The architecture is real and carefully done; the neighbourhood was removed. Go, by all means, but go to Cité Bourgogne as well.
Calling every old Shanghai building a shikumen. The garden villas of Sinan Road and Wukang Road are a different type entirely. Shikumen are terraces.
Missing the doors. The stone surround is the whole point and the most informative thing on the street, and most visitors walk past it looking at the lane beyond.
Assuming the lanes are unsafe. They are among the safest places in a very safe city. The reticence people feel is social, not physical.
Going to Tianzifang at the weekend. Lanes two and a half metres wide plus a Saturday crowd equals a stationary queue. Weekday, 10:30 to noon.
Treating this as a nostalgia exercise. These were cold, damp, overcrowded houses. Admire the form, and remember that for many of the people inside it, it was a hard place to live.
Not going inside one. The Shikumen Open House Museum costs almost nothing and is the difference between having seen some old brick and having understood a building type.
Frequently Asked Questions
What does shikumen mean?
“Stone gate” — 石库门 — after the carved stone surround framing the timber front door. The name describes the doorway rather than the house, which tells you how much the doorway mattered in a street where everything else was identical.
What is the difference between shikumen and longtang?
A shikumen is the individual house. A longtang (弄堂), also called a lilong, is the lane and the whole block of houses arranged along it — a main lane off the street with branch lanes running off that. You visit longtang; you look at shikumen.
When were shikumen built?
From the 1860s, after the Taiping Rebellion drove refugees into the foreign concessions and the authorities banned timber construction because of the fire risk. Old-type shikumen run from the 1860s to about 1919 and new-type from 1919 into the 1930s, with a third storey, a roof terrace and modern plumbing.
How many shikumen are left in Shanghai?
Far fewer than there were. At their peak around 9,000 buildings made up roughly 60 per cent of Shanghai’s housing stock, and that was still about 65 per cent in the early 1950s. In Xuhui District alone the stock fell from 2.68 million square metres in 1949 to 0.25 million by the late 1990s. What survives is protected, but it is a remnant.
Where can I see real, lived-in shikumen?
Cité Bourgogne (Bugaoli), on South Shaanxi Road in Huangpu — 87 houses from the 1930s, mostly still residential, and a public lane you may walk down. The Hongkou lanes around Tilanqiao are the other good option. Neither is a tourist site, so walk through quietly and behave accordingly.
Can I go inside a shikumen house?
Yes, at the Shikumen Open House Museum in Xintiandi’s north block, Lane 181 Taicang Road, which presents a traditional shikumen house; check the current admission at the door. Do not walk into private courtyards anywhere else; the lane is public, the gate is not.
What is a tingzijian?
The small room on the half-landing above the kitchen — north-facing, cold in winter, hot in summer, and the cheapest room in the house. It is where newly arrived students, clerks and writers lodged, and it gave its name to a whole genre of 1930s Shanghai literature.
Is Zhang Yuan worth visiting?
Yes, and it is the best-executed restoration in the city. The compound reopened in December 2022 after more than 1,100 families were relocated from 42 historic buildings, and the western section is now luxury retail. The conservation work is excellent. Whether the result is a success depends entirely on what you think a lilong is for.
Is Tianzifang or Xintiandi more authentic?
Tianzifang, clearly — it changed gradually rather than by master plan, and it keeps a residential character. Xintiandi’s residents were relocated and the block was substantially rebuilt. Tianzifang is also cramped, commercial and mobbed at weekends, so “more authentic” does not automatically mean more pleasant.
Are shikumen the same as the villas on Wukang Road?
No. Shikumen are terraces — identical units sharing party walls, built speculatively. Sinan Road’s independent garden houses and the heritage buildings on Wukang Road are a different kind of concession-era housing, and they look nothing like a lane house.
Is it rude to walk down a residential lane?
No — the lanes are public and residents are used to visitors. What is rude is stepping through a stone gate into a private courtyard, photographing into rooms, photographing people without asking, and moving laundry or bicycles for a better shot. Stay on the lane and keep your voice down and nobody will mind you.
What is the best time of day to photograph a longtang?
Mid-morning, when the lanes are in use — laundry out, people about, doors open — or late afternoon for the light on brick. Winter is better than summer because the bare trees let more light down into lanes that are only three metres wide. Overcast days suit the brick and stone better than harsh sun does.
See one lived-in lane and one restored one on the same day and the rest of Shanghai’s architecture starts making sense. From here, the Art Deco guide covers the same decades at building scale, the Bund architecture guide covers what the money built, and the old town covers what was here before the concessions. The architectural history and the survival figures are set out on Wikipedia’s shikumen entry, and Zhang Yuan’s restoration is documented by China Daily.